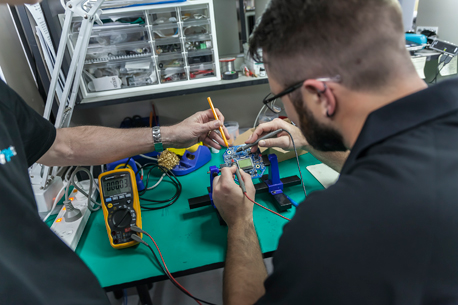

The flagship of Gastech's operation is its extensive service capabilities which revolve around its service centres. These are based in both Western Australia and New South Wales which conduct on average 17,000 services a year combined. These service departments provide full maintenance, calibration and repair of your gas detectors. It is important that your instruments receive regular maintenance and calibration to ensure they are operating correctly, producing accurate and reliable results. At Gastech we don’t only service our own detectors we also service many other manufacturers detectors.
Our team of experienced service technicians ensure that products are repaired and calibrated to manufacturers specifications in accordance with relevant Australian Standards. Where additional repairs are required, a quote is submitted for approval. This team of technicians is available for onsite service work all around the world on land and sea.
Our workshops in Perth and in Sydney have a comprehensive range of NATA and NIST certified calibration gases on hand to calibrate almost every type of gas detector. A unique advantage our service department has is the ability to generate our own calibration gases on demand, to overcome the inaccuracies of reactive toxic gases supplied in cylinders. Some of the gases we generate using permeation methods are Ammonia (NH3), Hydrogen Cyanide (HCN), Sulfur Dioxide (SO2), Nitrogen Dioxide (NO2) and Chlorine (CL2). During the calibration process we use individual gases as well as multiple gas blends to adjust for any cross interference factors in the instruments. This process is something that the automatic calibration docking stations cannot perform.
To assist with fault diagnosis Gastech Western Australia utilises an environmental chamber. This facility give us the ability to recreate the environmental conditions the instrument is being used in for parameters such as temperature and humidity to help stress test it. Our engineers also use this for soak testing our own products during the development process.
Service Booking Options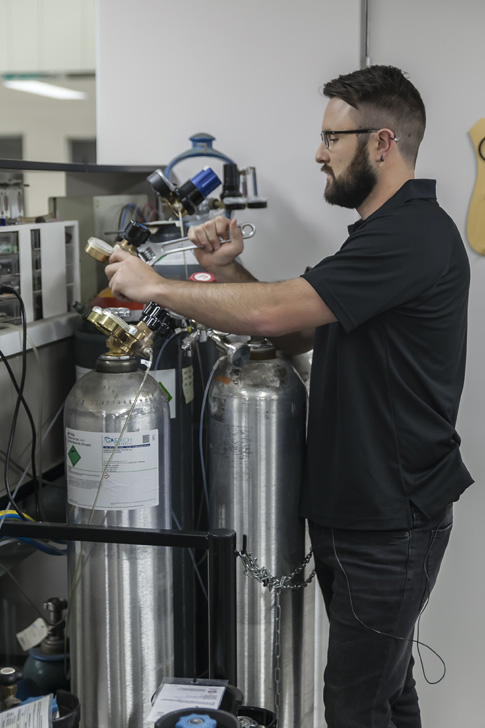
High Quality Calibration Gases
Your Calibration Certificate
Gastech's calibration certificate is amongst the most detailed in the industry. An example below highlights the immense amount of information that is found in one including:
- Instrument condition on arrival and departure
- Summary of functional tests
- Complete cell details such as date of fitment, alarm levels and cell number (ensuring swapped sensors are tracked)
- Span gas details such as lot numbers and concentrations
Turnaround Time
We strive to offer efficient turnaround for servicing and repairs of instruments sent in. To support this, we hold one of Australia’s largest stocks of spare parts for the instruments we supply, as well as an extensive range of parts for a wide variety of other makes and models. Our major suppliers are integrated into our computer and stock control systems, helping the service department operate efficiently and minimise delays. In situations where customers require urgent service, they can utilise our Fast Track Service. For a small additional cost per unit, the instrument is prioritised and assessed by the next available technician, subject to service centre capacity and parts availability.
Gastech has a unique in-house designed database system that tracks each and every unit we service, including all parts and sensor cells fitted during maintenance. This information is readily available to customers who require detailed visibility and asset management support. Our systems are regularly audited by BVQI, RAN and TestSafe Australia to ensure compliance with Australian Defence Force and international standards.
What happens during a service?
From the moment your instruments arrive they are logged into our database and you are given a link to track the progress of the file via our G-Track system. When ready a service technician grabs your instrument and scans it out to themselves so the technician and their work is tracked electronically.
The instrument is response checked, then stripped down, assessed and a quote produced for repair works or service. Once the quote is approved the work is completed and the instrument calibrated and cleaned. All parts used are scanned onto the file electronically. This linking system gives us the ability to easily trace instruments for any product or part recalls that may take place. The unit is then packaged up and dispatched. Our automated system notifies you of the closure of the file and includes all file updates, con note number and courier details. The instrument is then logged with G-Manager to notify you one month in advance of when it is next due for service. These systems are regularly audited by BVQI, RAN, and TestSafe Australia, to comply with Australian Navy, and international standards.